Are U-Shaped Kitchens Out of Style? Is an L-Shaped Kitchen a Good Idea?
When planning a new kitchen, one of the first decisions is choosing the right layout. Two of the most popular options are the U-shaped kitchen and the L-shaped kitchen. But with modern homes increasingly focusing on open layouts, compact apartments and multifunctional spaces, many homeowners ask: Are U-shaped kitchens out of style? Is an L-shaped kitchen a better choice?
The short answer is no—U-shaped kitchens are not out of style. Both U-shaped and L-shaped kitchens remain practical and attractive choices. The better option depends on your kitchen size, storage requirements, cooking habits, ventilation, appliance placement and overall home layout.
For homeowners planning a new kitchen in Bhubaneswar, understanding these differences can help avoid expensive design changes later.
U-Shaped vs L-Shaped Kitchen: What’s the Difference?
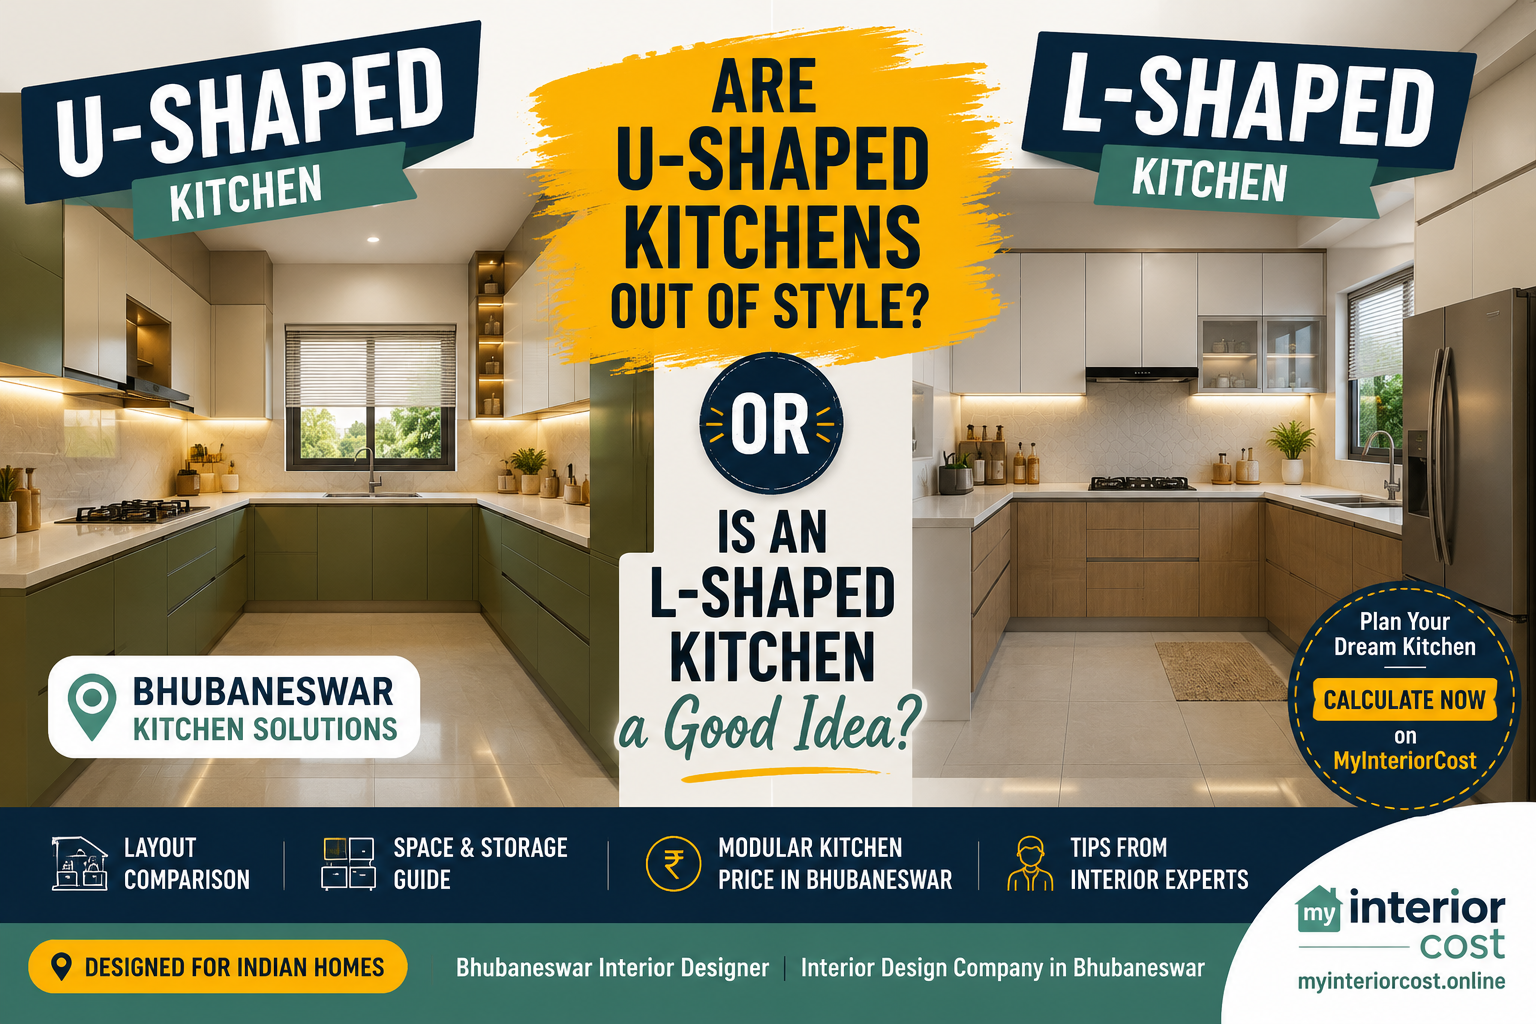
A U-shaped kitchen uses three connected walls or counter runs to create a U-like working area. It provides plenty of cabinets, countertop space and storage, making it particularly suitable for medium and large kitchens.
An L-shaped kitchen uses two adjoining walls. This creates an open corner and leaves more floor space available for movement, dining or an island. It is particularly popular in apartments and open-plan homes.
Both layouts are commonly used in modern modular kitchen projects. Concepts & Designs, for example, lists L-shaped, U-shaped, straight, parallel, open and island kitchens among the popular modular-kitchen layouts it offers in Bhubaneswar.
Are U-Shaped Kitchens Out of Style?
No. U-shaped kitchens are not out of style.
The design has evolved considerably. Modern U-shaped kitchens don’t necessarily look closed or traditional. With handleless cabinets, integrated appliances, lighter colours, under-cabinet lighting, glass elements and carefully planned storage, a U-shaped kitchen can look highly contemporary.
The main reason some homeowners think U-shaped kitchens are outdated is the growing popularity of open-plan and minimalist interiors. Open kitchens and islands are visually popular because they create a stronger connection between the kitchen, dining and living areas.
However, aesthetics shouldn’t be the only consideration.
If you cook frequently, need substantial storage and have enough space, a U-shaped kitchen can provide excellent functionality.
Advantages of a U-Shaped Kitchen
1. Excellent storage
Three sides of cabinetry provide plenty of room for base cabinets, wall cabinets, drawers and specialised storage.
2. More countertop space
A U-shaped layout can provide generous preparation areas, making it convenient for households where multiple cooking tasks happen simultaneously.
3. Efficient work zones
The refrigerator, sink and hob can be positioned strategically to create an efficient workflow.
4. Suitable for larger kitchens
If you have enough floor area, the U-shaped arrangement can make excellent use of three walls.
5. Great for serious cooking
People who cook frequently may appreciate the additional worktop and storage capacity.
Disadvantages of a U-Shaped Kitchen
Despite its advantages, a U-shaped kitchen isn’t suitable for every home.
1. Requires more space
A poorly planned U-shaped kitchen can feel cramped, particularly if the distance between opposing counters is too small.
2. More cabinetry can increase the budget
Because the layout typically uses more cabinets and countertop material, the overall cost can be higher than a simpler layout.
3. Corner storage requires planning
The corners need careful consideration. Accessories such as magic corners, LeMans systems and pull-outs can improve accessibility, but they can also increase the project cost.
4. Less suitable for open layouts
If your home has a very compact open-plan living and dining area, a U-shaped kitchen can visually occupy more space than an L-shaped design.
Is an L-Shaped Kitchen a Good Idea?
Yes. An L-shaped kitchen is one of the most versatile choices for modern homes.
Because it uses two adjoining walls, an L-shaped layout leaves the remaining area relatively open. This makes it particularly useful for apartments, compact homes and open-plan interiors.
The layout can also accommodate a dining table, breakfast counter or island when sufficient space is available.
For many homeowners, the L-shaped kitchen offers a good balance between storage, movement, countertop space and openness.
Advantages of an L-Shaped Kitchen
1. Ideal for compact and medium-sized homes
An L-shaped layout can make efficient use of two walls without making the entire room feel enclosed.
2. Creates an open feel
The open side makes it easier to connect the kitchen with the dining or living area.
3. Flexible appliance placement
The refrigerator, sink and hob can be distributed across the two sides according to the room’s plumbing, electrical and ventilation requirements.
4. Easier movement
Compared with some larger layouts, an L-shaped kitchen can leave more central floor space for movement.
5. Can accommodate an island
If the room is large enough, an island can be added to increase preparation space and storage.
Disadvantages of an L-Shaped Kitchen
An L-shaped kitchen isn’t automatically better.
It may provide less storage than a U-shaped kitchen, particularly when the available wall length is limited.
The corner also needs proper planning to avoid difficult-to-access storage.
Additionally, homeowners who need large amounts of countertop space may eventually find that two sides aren’t enough.
U-Shaped vs L-Shaped Kitchen: Quick Comparison
| Feature | U-Shaped Kitchen | L-Shaped Kitchen |
|---|---|---|
| Space requirement | Medium to large | Small to large |
| Storage | Excellent | Good |
| Countertop space | Excellent | Good |
| Open-plan suitability | Moderate | Excellent |
| Movement | Good when properly planned | Very good |
| Island compatibility | Depends on room size | Good |
| Best for | Larger families and frequent cooking | Apartments and open-plan homes |
| Typical complexity | Higher | Moderate |
| Budget potential | Can be higher | Often more flexible |
Which Kitchen Layout Is Better for a Bhubaneswar Home?
There isn’t one universal answer.
Your choice should depend on your actual floor plan rather than simply following the latest design trend.
For example, an apartment with limited kitchen space may benefit from an L-shaped layout because it keeps the room visually open.
On the other hand, a larger independent home with a dedicated kitchen may benefit from the additional storage and countertop space of a U-shaped design.
A good Bhubaneswar interior designer can help you evaluate the available walls, windows, plumbing points, electrical connections, appliance sizes and circulation space before finalising the layout.
If you’re looking for professional design assistance, you can explore Concepts & Designs’ interior design services in Bhubaneswar. The company describes itself as an interior design company in Bhubaneswar serving residential, commercial and office projects.
How Much Does the Kitchen Layout Affect Cost?
The layout itself is only one part of the final budget.
Your modular kitchen price in Bhubaneswar can change depending on:
- Kitchen size
- Number of cabinets
- Countertop material
- Cabinet material
- Finish
- Hardware and hinges
- Drawer systems
- Corner accessories
- Appliances
- Lighting
- Plumbing changes
- Electrical work
- Installation requirements
Concepts & Designs also identifies layout, material selection, accessories and kitchen size as important factors influencing modular-kitchen pricing in Bhubaneswar.
For example, an L-shaped kitchen with premium acrylic finishes and expensive hardware may cost more than a basic U-shaped kitchen with laminate finishes.
Therefore, layout alone doesn’t determine the price.
L-Shaped or U-Shaped: Which One Costs More?
There is no fixed rule that one layout will always cost more.
However, a U-shaped design can require more cabinetry, countertop and accessories because it uses three sides of the kitchen. This can increase the material and installation requirements.
An L-shaped kitchen can sometimes be more economical because it uses two walls and requires less cabinetry.
But the final price depends on the specifications.
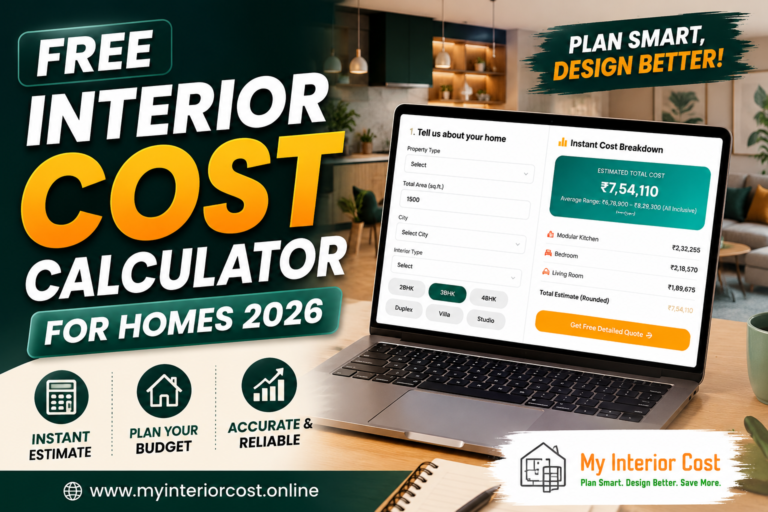
If you’re planning your kitchen in Bhubaneswar, you can use the MyInteriorCost interior cost calculator to get a preliminary city-adjusted estimate for your home interior requirements. The calculator provides Bhubaneswar-specific estimates and includes a modular-kitchen component.
How to Make a U-Shaped Kitchen Look Modern
If you like the functionality of a U-shaped kitchen but are worried about it looking dated, consider these ideas:
Use a lighter colour palette
White, beige, light grey, sage and natural wood tones can make the kitchen feel more spacious.
Choose handleless cabinets
Minimal handles or integrated profiles create a cleaner contemporary appearance.
Add layered lighting
Combine ceiling lighting with under-cabinet and task lighting.
Use glass strategically
Glass shutters or open display sections can visually break up long cabinet runs.
Keep appliances integrated
Built-in appliances can create a cleaner appearance and reduce visual clutter.
Plan the corners carefully
Modern corner storage systems can make previously difficult spaces much more useful.
How to Make an L-Shaped Kitchen More Functional
An L-shaped kitchen can also be improved with smart planning.
Consider:
- Using the corner for specialised storage
- Keeping the hob and sink at comfortable working distances
- Placing frequently used items within easy reach
- Using tall units where appropriate
- Adding a breakfast counter if space permits
- Using drawers instead of excessive lower-cabinet shelves
- Adding under-cabinet lighting
- Keeping the refrigerator accessible without disturbing the main cooking zone
A modular kitchen should not simply look attractive—it should make everyday cooking, cleaning and storage easier.
Don’t Choose a Layout Only Because It’s Trending
Kitchen trends change.
What matters more is whether the design works for your lifestyle and your home.
An L-shaped kitchen may be perfect for one homeowner but unsuitable for another. Similarly, a U-shaped kitchen can look outstanding when planned correctly but feel restrictive when squeezed into a small room.
The goal should be to create a kitchen that balances:
Functionality + Storage + Movement + Style + Budget
That’s why professional space planning matters.
Final Verdict: U-Shaped or L-Shaped?
So, are U-shaped kitchens out of style?
No.
They remain an excellent choice for homeowners who have enough space and want maximum storage and countertop area.
And is an L-shaped kitchen a good idea?
Absolutely.
For many modern apartments and open-plan homes, an L-shaped kitchen offers an excellent combination of functionality, flexibility and visual openness.
The best choice depends on your floor plan, lifestyle, cooking habits and budget—not simply on what’s currently trending.
If you’re planning a modular kitchen in Bhubaneswar, compare your available space and requirements before selecting the layout. You can also explore modular kitchen solutions in Bhubaneswar and review the available layout and storage options. Concepts & Designs specifically highlights L-shaped, U-shaped, straight, parallel, open and island layouts for modular kitchens.
For more practical interior-design and budgeting guides, visit the MyInteriorCost Blog.
Frequently Asked Questions
Are U-shaped kitchens outdated?
No. U-shaped kitchens are still practical and can look very modern when designed with contemporary finishes, lighting, storage systems and integrated appliances.
Is an L-shaped kitchen better than a U-shaped kitchen?
Not necessarily. L-shaped kitchens are often better for compact and open-plan spaces, while U-shaped kitchens can provide more storage and countertop space in larger rooms.
Which kitchen layout is best for a small apartment?
An L-shaped or straight kitchen is often easier to accommodate in a compact apartment, although the ideal choice depends on the actual floor plan.
Does an L-shaped kitchen cost less than a U-shaped kitchen?
It can, because an L-shaped kitchen may require less cabinetry and countertop material. However, finishes, hardware, accessories and appliances can significantly change the final price.
How can I estimate my kitchen interior cost in Bhubaneswar?
Start by considering your kitchen size, layout, materials, hardware, storage accessories and appliances. You can also use the MyInteriorCost calculator for a preliminary Bhubaneswar-specific interior estimate.